Interior
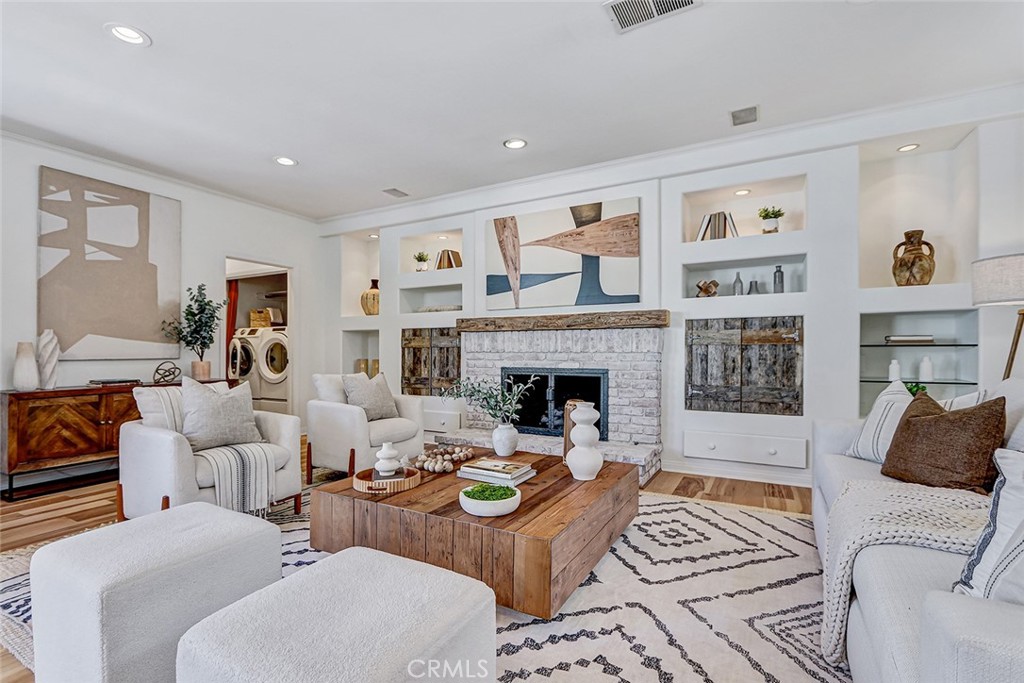
HeatingCentral, ForcedAir, Fireplaces, NaturalGas, Zoned
CoolingCentralAir, Dual, EnergyStarQualifiedEquipment, HighEfficiency, Zoned
AppliancesSixBurnerStove, BuiltInRange, ConvectionOven, DoubleOven, ElectricOven, GasCooktop, Disposal, GasWaterHeater, HotWaterCirculator, Microwave, TanklessWaterHeater, VentedExhaustFan, WaterToRefrigerator
FlooringCarpet, Concrete, Tile, Wood
Interior featuresBreakfastBar, BuiltInFeatures, Balcony, BreakfastArea, BlockWalls, ChairRail, CeilingFans, CrownMolding, SeparateFormalDiningRoom, EatInKitchen, HighCeilings, OpenFloorplan, QuartzCounters, RecessedLighting, Storage, SunkenLivingRoom, WiredForData, WiredForSound, AllBedroomsUp, Attic, JackAndJillBath
Construction
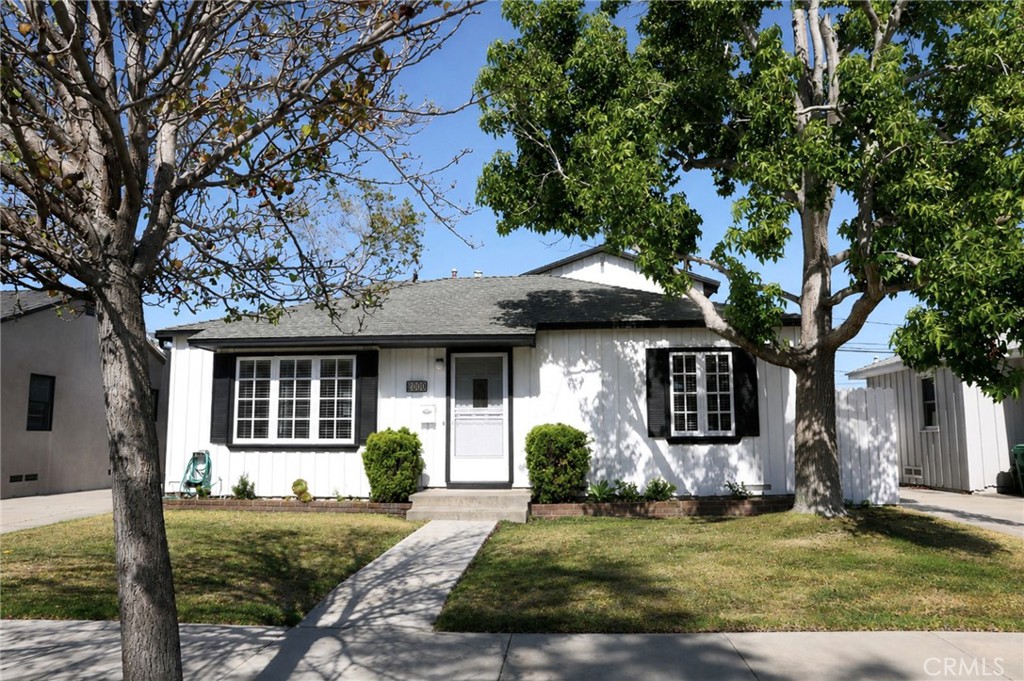
TypeSingleFamilyResidence
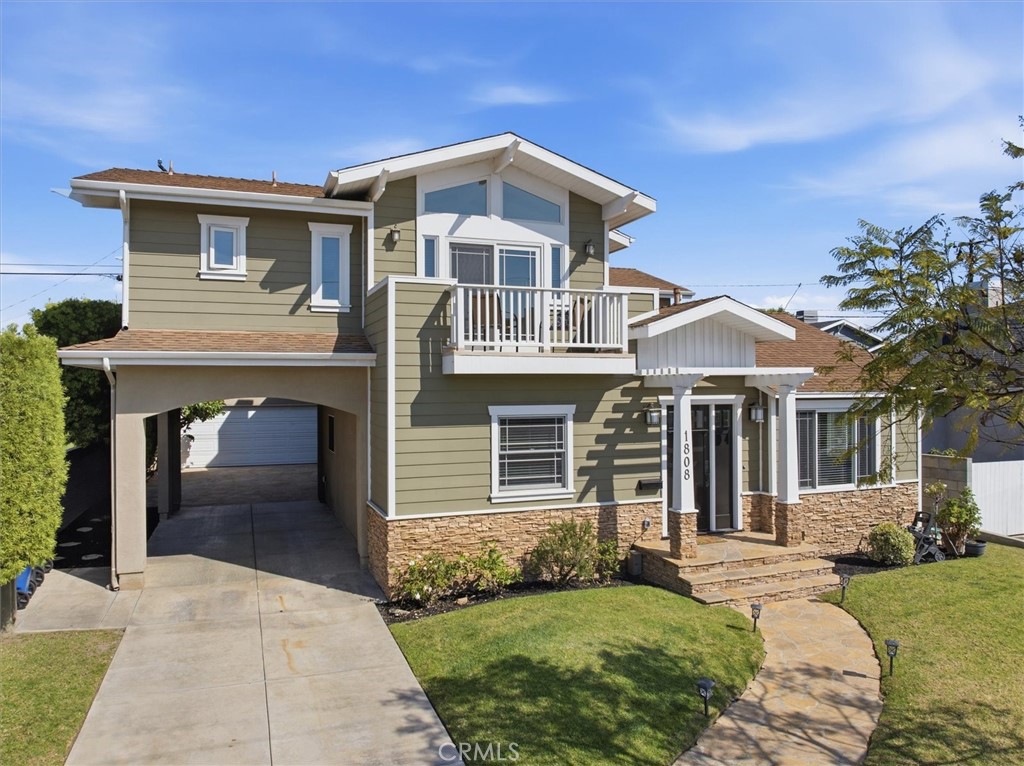
Architectural styleCapeCod
MaterialsDrywall, LapSiding, CopperPlumbing
RoofComposition, Shingle
FoundationSlab
Year built1997
Lot & parking
Lot size5,398 sqft · 0.1239 ac
Garage spaces2
ParkingConcrete, DirectAccess, DoorSingle, Driveway, GarageFacesFront, Garage, GarageDoorOpener, Oversized, Private
Parcel number4165017005
Utilities
WaterPublic
SewerPublicSewer
ElectricVolts220InGarage, Volts220InKitchen, Volts220InLaundry
UtilitiesCableAvailable, ElectricityAvailable, NaturalGasAvailable, PhoneAvailable, SewerConnected, WaterConnected