Huntley, IL 60142
$449,900 sold price

Mark Quesada
Broker / Owner
LIC #475144827
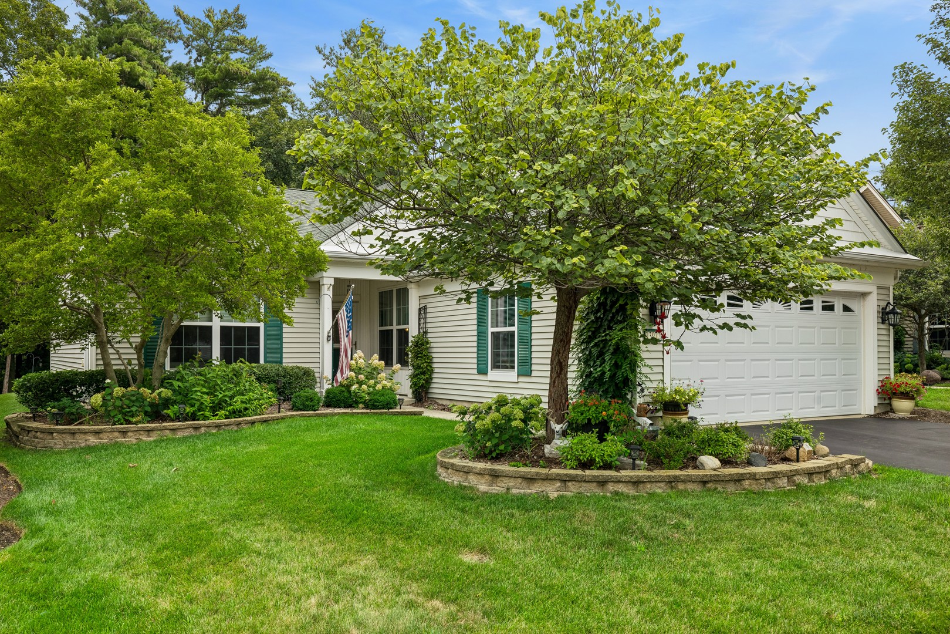
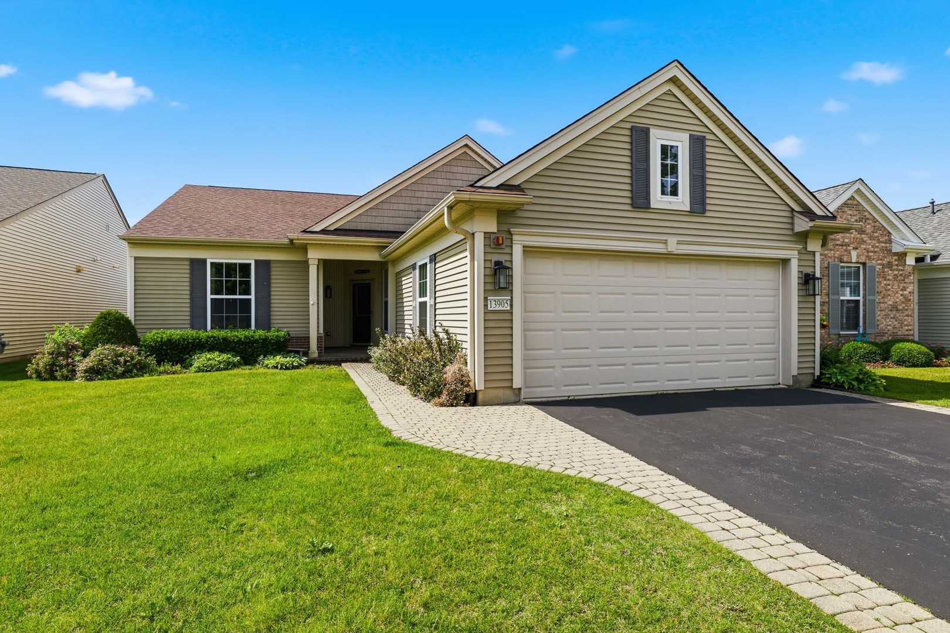
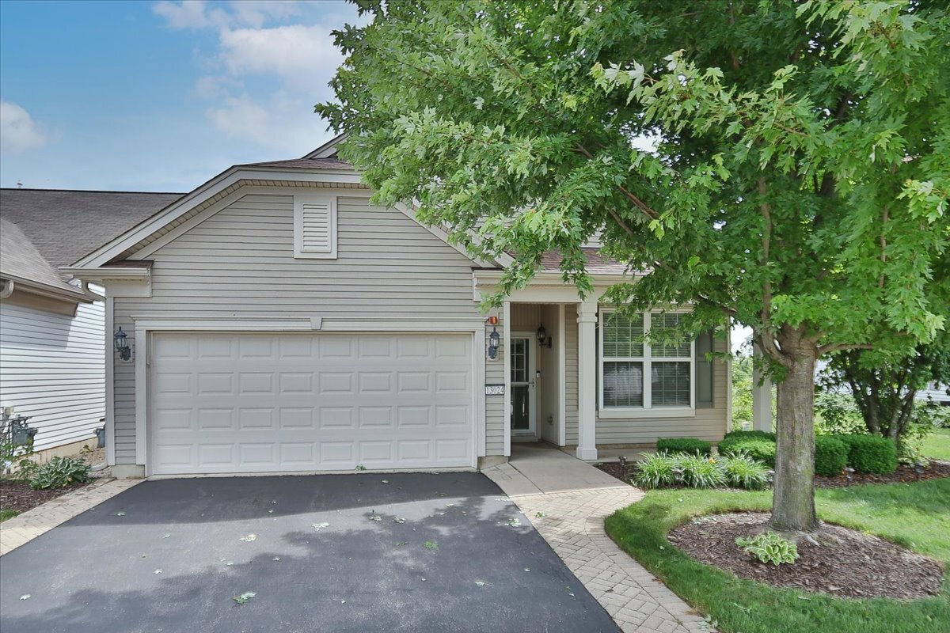
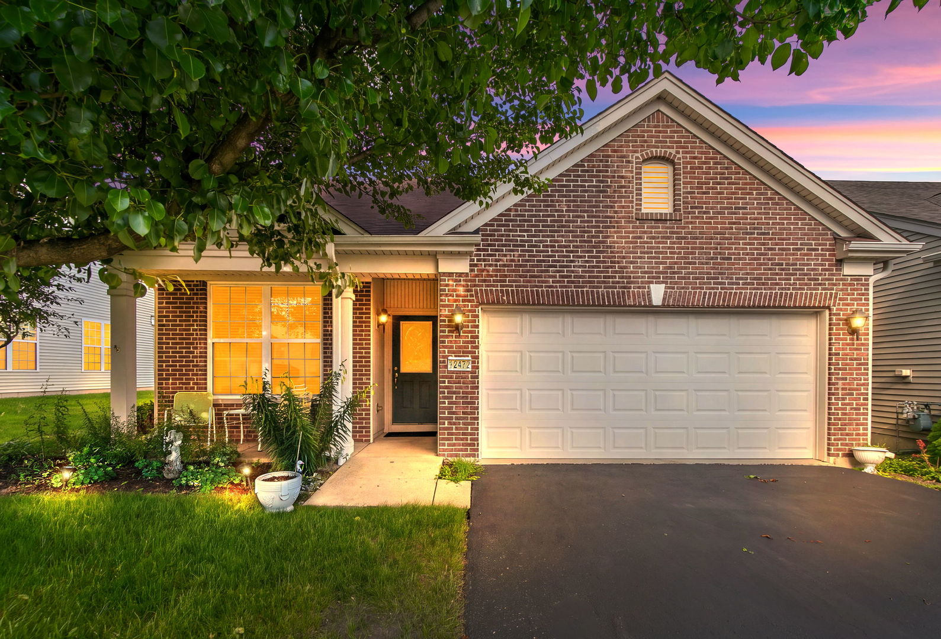
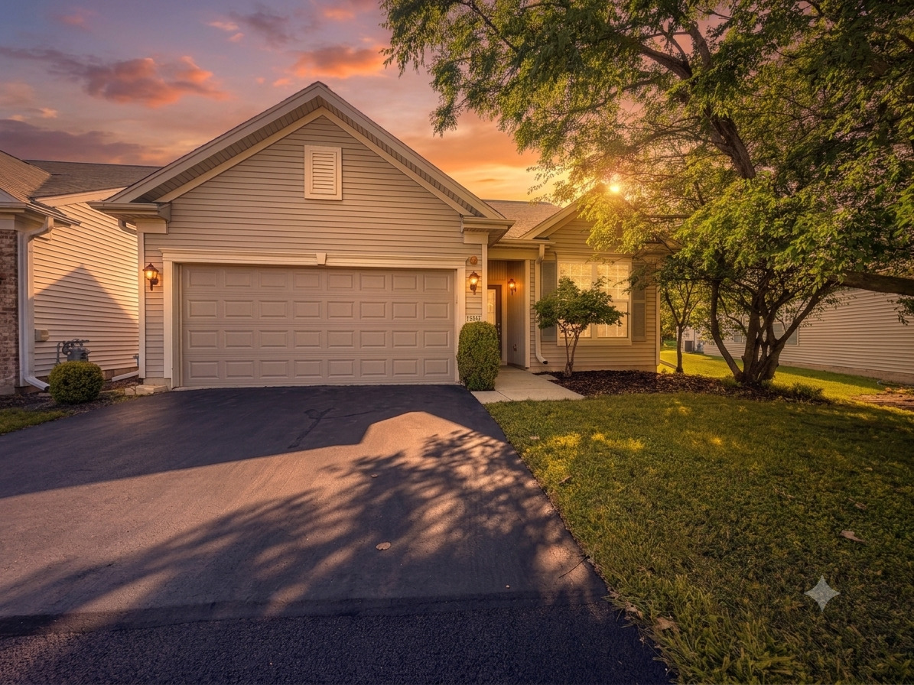
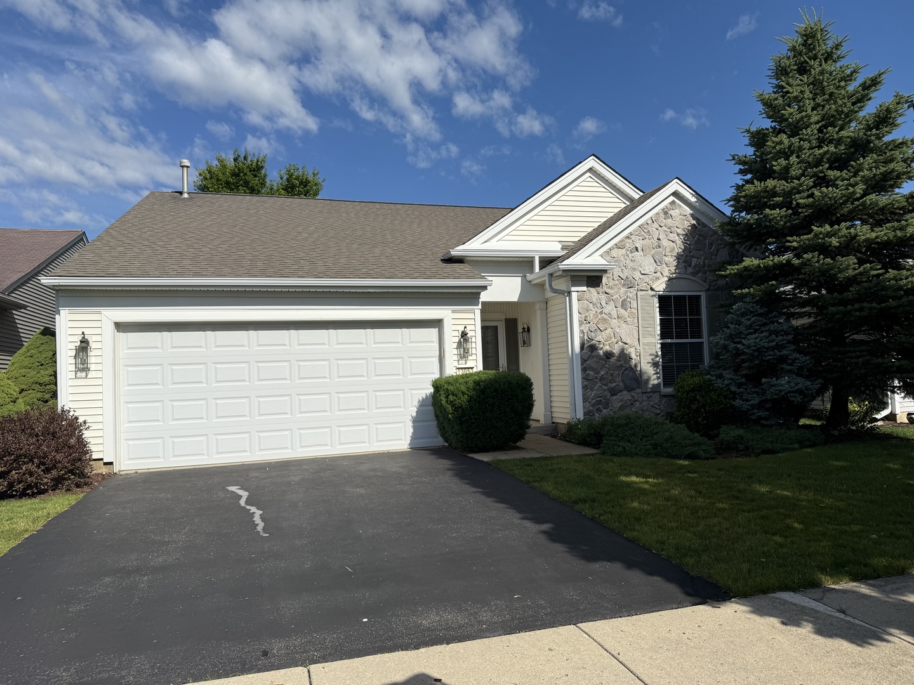
Popular Drury model known for its open and functional floor plan! Enjoy peaceful views with no homes behind-this home backs to a beautiful wooded area and pond, offering a private, nature-filled setting where you can relax on the patio and watch deer pass by. The kitchen features upgraded maple cabinets with crown molding, a stylish backsplash, stainless steel appliances, and a skylight that fills the space with natural light. A separate eating area provides the perfect spot for a small table, while the adjacent dining area off the living room enhances the home's versatile layout. The spacious Owner's Suite includes a bay window, ceiling fan, and double doors leading to a private bath with a walk-in shower, double sinks, linen closet, and a large walk-in closet. The second bedroom offers convenient access to the hall bath with a direct entry door. A den with hardwood floors provides flexible space for an office or sitting area. Additional features include a laundry room with washer, dryer, and utility sink, as well as a 2-car garage equipped with storage racks (refrigerator excluded). Recent updates include: roof (2017), new garage door (2022), washer (2022), new carpet (2023), hot water heater (2025), and upgraded light fixtures. Ice maker is not operational and will be conveyed as-is.
Listed by Susan Price, Baird & Warner Real Estate - Algonquin
MLS# MRD12723067 · Sold
$415,000
Median sale price
24 days
Avg days on market
99.7% of list
Sells for
Closed sales in 60142 over the last 6 months, all home types.
Actual closed sales from the MLS — not estimates.
History reflects records reported to the MLS and may be incomplete.
Interior
Construction
Lot & parking
Utilities