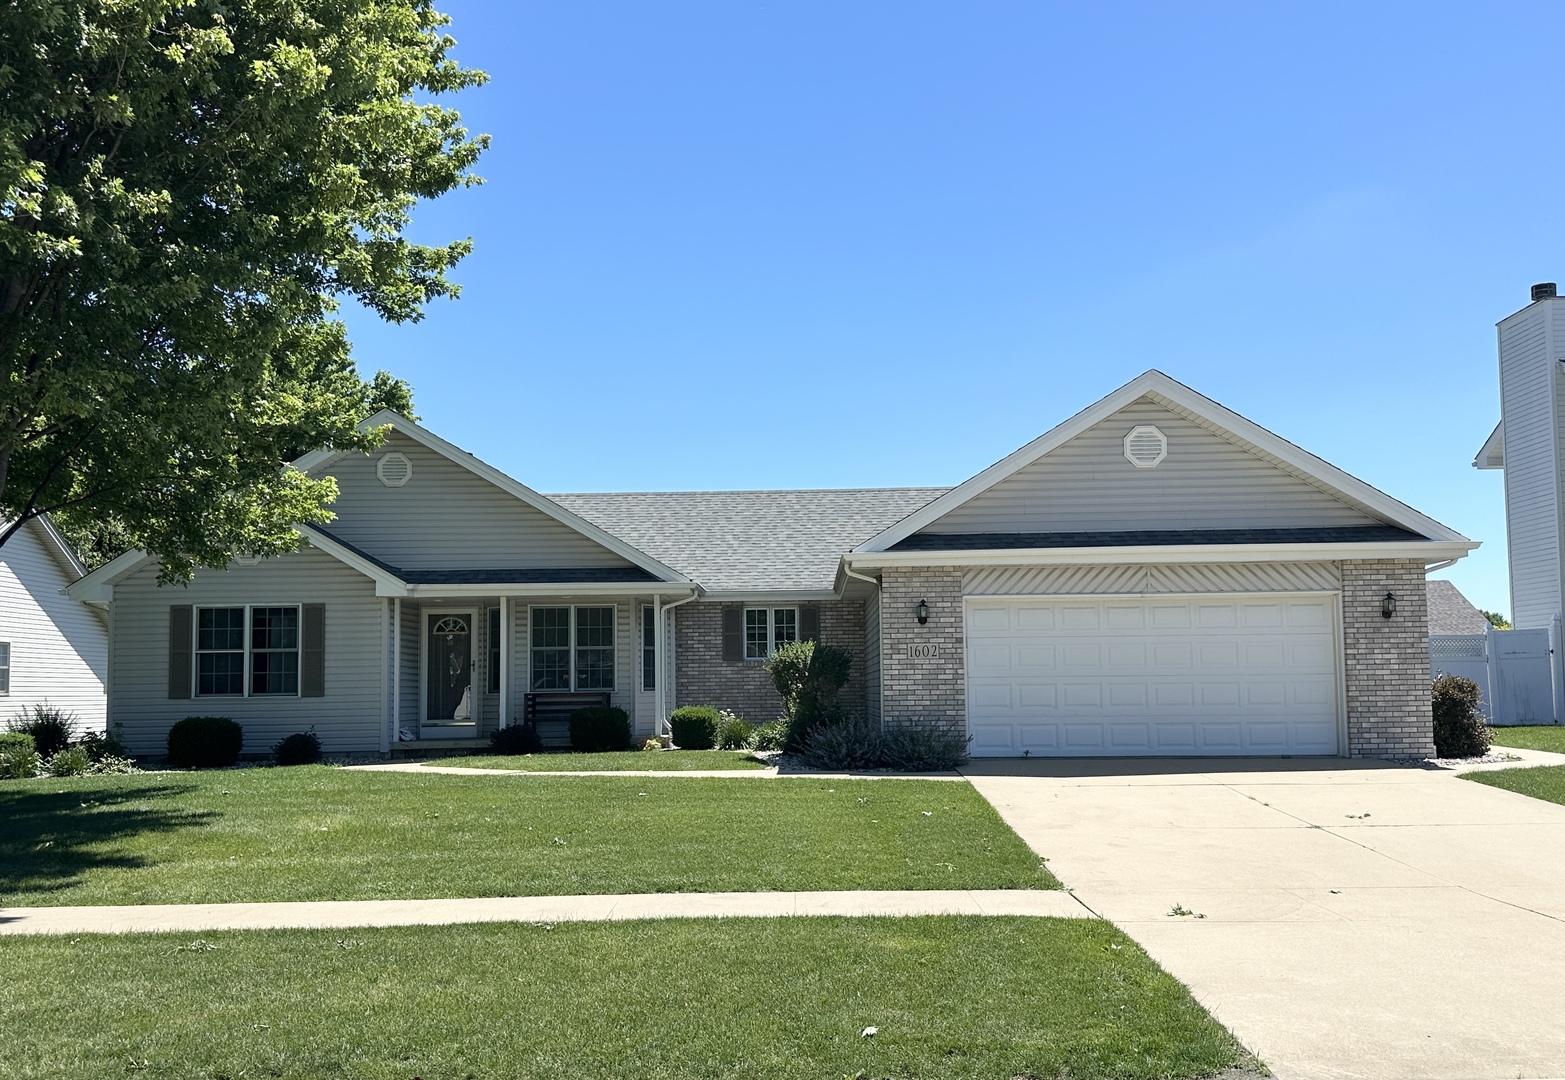
Bourbonnais, IL 60914
$399,000 sold price

Mark Quesada
Broker / Owner
LIC #475144827
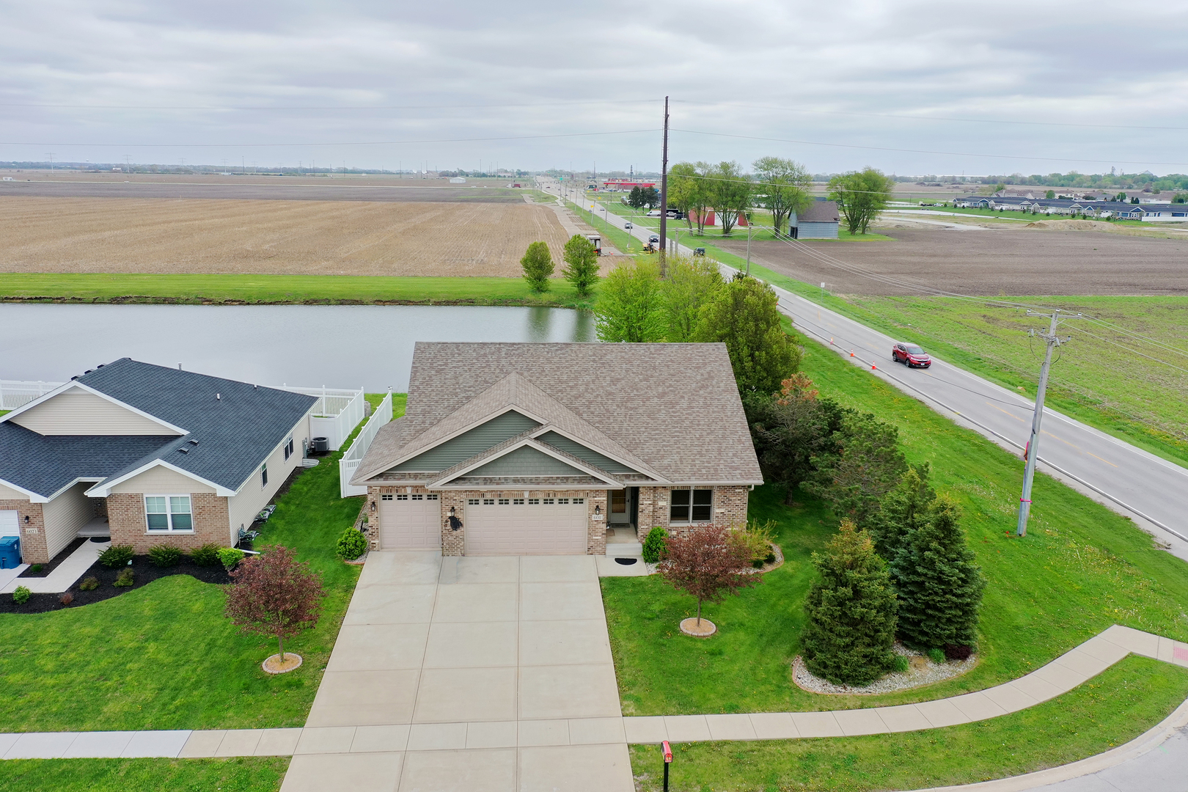
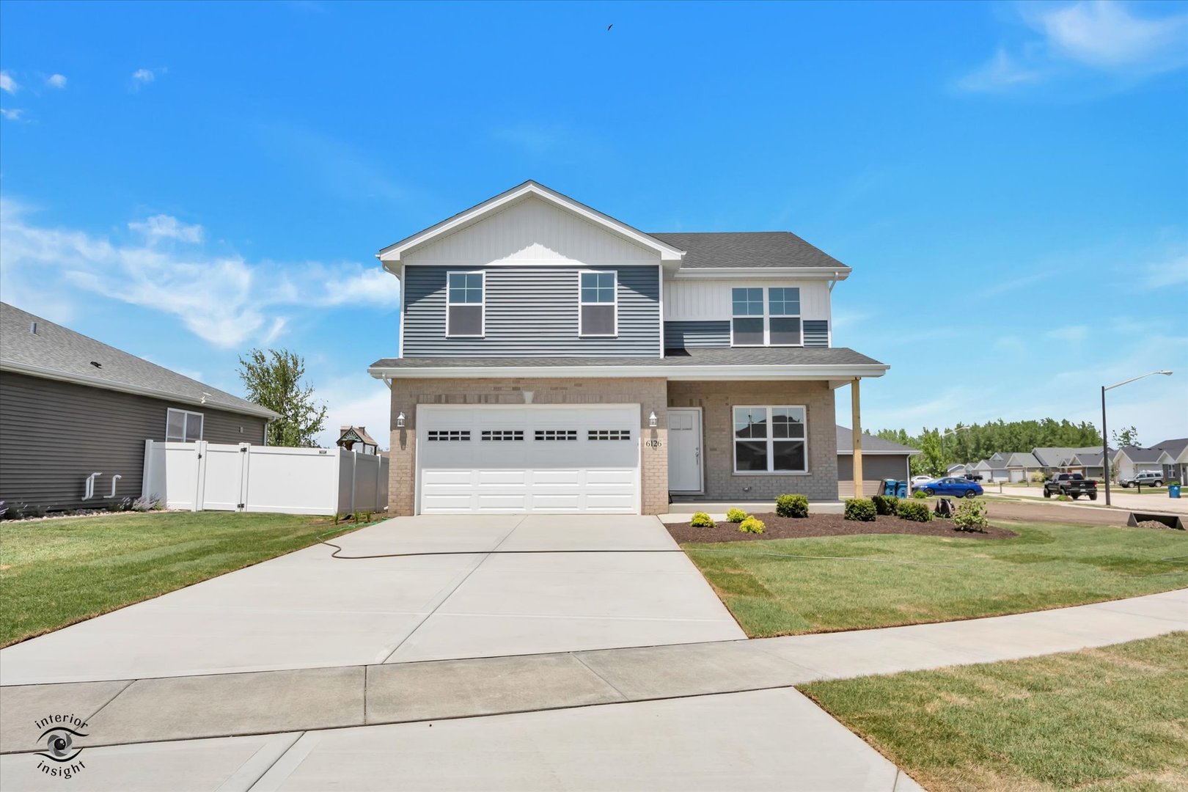
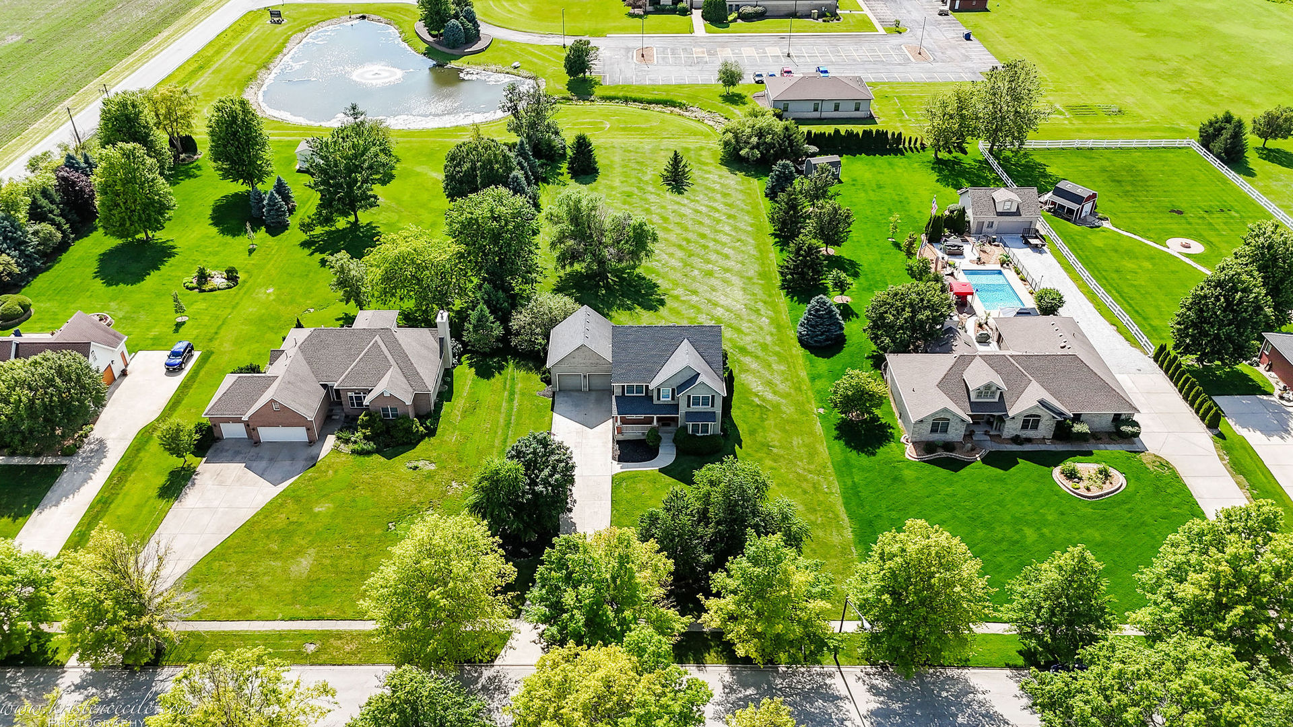
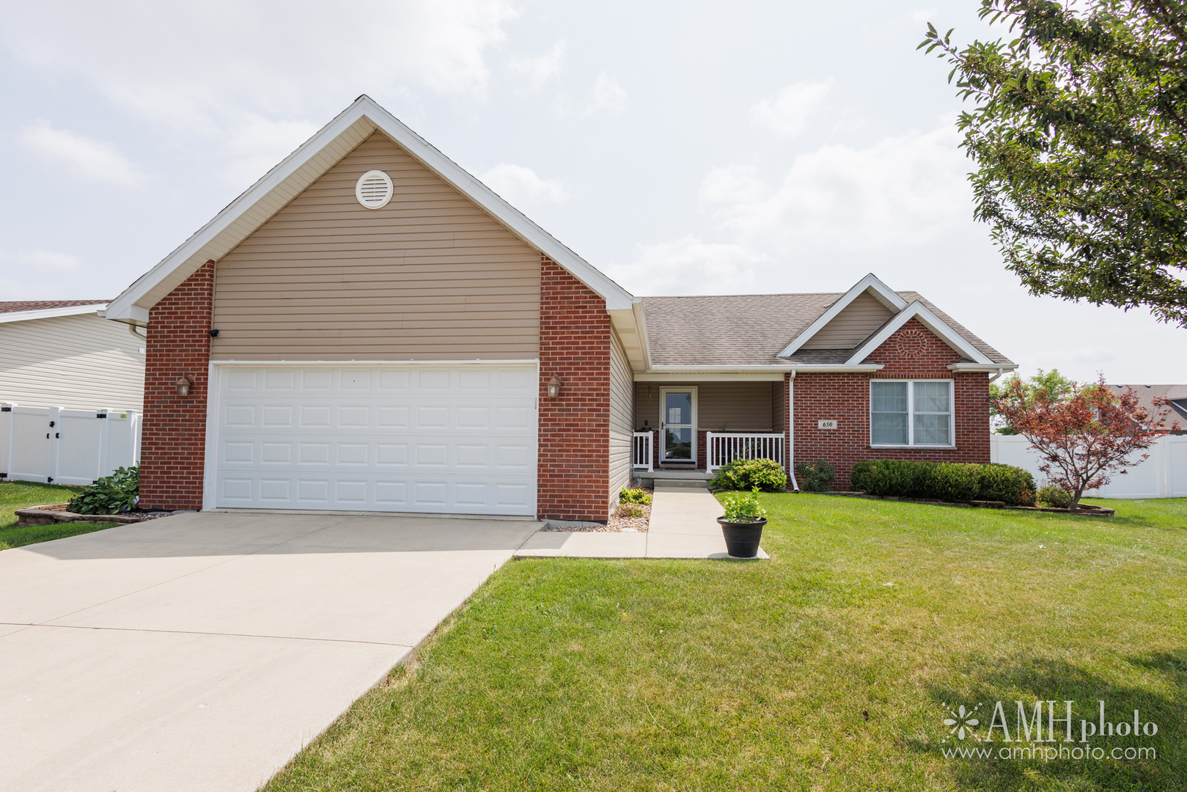
Beautifully maintained 4 bedroom, 3 bath, Water front Ranch style home on a finished basement in desirable Stone Mill Farms. Built in 2016, this custom home by Warburton offers an open concept layout with 9' and vaulted ceilings, rich hand scraped hardwood floors and quality finishes throughout. The kitchen features custom cabinetry, granite countertops, a large tiered island, stainless steel appliances, and flows seamlessly into the dining area and living room anchored by a floor to ceiling stone fireplace. The sunroom provides additional living space filled with natural light and overlooks the water. The primary suite includes a spacious walk in closet and private bath with double vanity and tiled walk-in shower. The desirable floor plan offers bedrooms two and three with a full bath in between. The finished basement offers a large family/rec room, 4th bedroom, full bath, and abundant storage/workspace. Situated on a premium corner lot, the backyard is designed for entertaining with a composite deck, expansive paver patio, built-in fire pit, and unobstructed pond views and amazing sunrises! Additional highlights include a finished 3 car garage with epoxy floor, cabinetry, and storage. Move-in ready with thoughtful upgrades inside and out.
Listed by Kelly Winterroth, McColly Bennett Real Estate
MLS# MRD12613375 · Sold
$287,500
Median sale price
38 days
Avg days on market
98.3% of list
Sells for
Closed sales in 60914 over the last 6 months, all home types.
Interior
Construction
Lot & parking
Utilities
Actual closed sales from the MLS — not estimates.
History reflects records reported to the MLS and may be incomplete.