Beaumont, CA 92223
$617,500

Mark Quesada
Broker / Owner
DRE #02101365
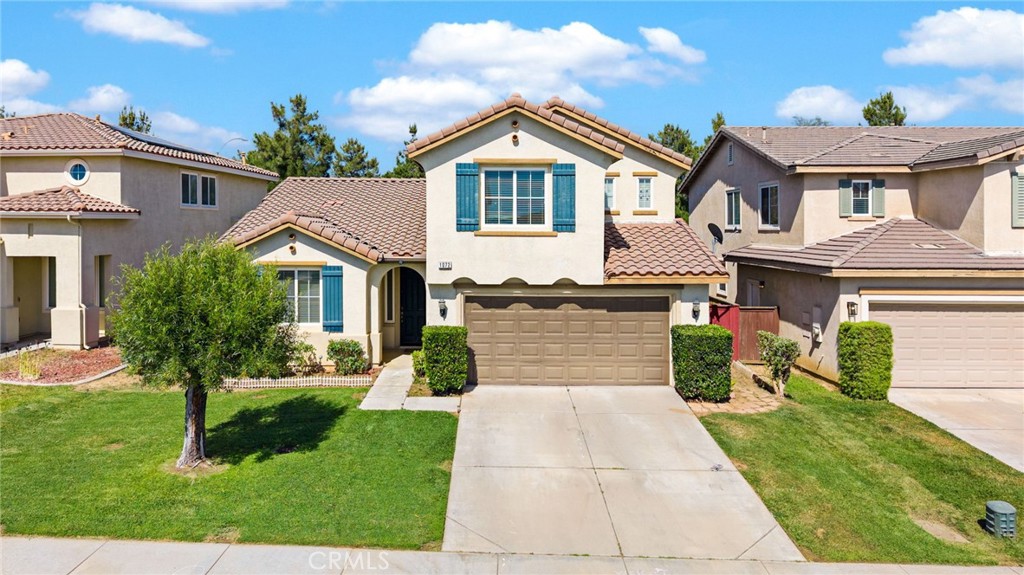
Welcome to this beautiful home in the highly regarded Sundance South Community! This stunning 3,462 sq ft masterpiece is bursting with space, style, and endless possibilities! Boasting 5 spacious bedrooms and 3 gorgeous bathrooms, this home is perfect for MULTI-GENERATIONAL LIVING. The spacious side by side driveway and 3-car garage offers tremendous amount of parking and storage space. There are two sets of efficient solar panels (one fully paid off and one leased) that will make your electricity bill disappear! You're first welcomed by a covered front porch. Step inside and feel the warmth with the beautiful tile flooring in the living room, through the hallway, with laminate wood flooring throughout, and the elegant plantation shutters downstairs and in the primary suite. The open floor plan creates the most incredible sense of flow and connection! On the main level, there is a spacious guest bedroom with a walk-in closet. Right to this bedroom is a full bathroom with a single vanity and shower tub combo, ideal for guests or family! The gourmet kitchen features granite countertops, rich cherry oak cabinets with tons of storage, sleek stainless steel appliances including a built-in gas range and double oven, a walk-in pantry, recessed lighting, and a massive island with seating for 4! It flows effortlessly into the sunny dining area and inviting family room, complete with hardwood floors, charming shutter windows, and a ceiling fan, plus a sliding door leading to your backyard paradise. Head upstairs to discover a spacious loft, awash in natural light with cozy carpet and custom paint, the perfect bonus space for lounging and family nights! The dreamy master retreat awaits down the hall, offering breathtaking mountain views through shuttered windows, and a soaking bath with double sink vanity, an enormous walk-in closet, and a walk-in shower. The remaining three bedrooms are generously sized with cozy carpeting, and the hallway bathroom offers a double sink vanity and a tub shower. Laundry day is a breeze with the upstairs laundry room, packed with built-in shelving for maximum organization and hook ups ready for a sink vanity. Step into the backyard and you'll discover a full length covered patio with two ceiling fans, a blend of grass and concrete, a storage shed, and views of lush greenery with NO rear neighbors, the perfect space for your best BBQ cookouts! All this, just minutes from local parks, freeway access, shopping, and dining!
Adjust the numbers to explore the cost of this home. Nothing is saved.
$4,557/mo
Estimate only. Not a loan offer, pre-approval, or commitment to lend. Taxes, insurance, and HOA are estimates that may differ from actual figures. Contact a licensed lender for a personalized quote.
Pick a day and time — Mark will confirm your private tour.
Interior
Construction
Lot & parking
Utilities
Listed by Brian Wang, RE/MAX Premier Properties
MLS# WS26176084 · Active
$525,000
Median sale price
52 days
Avg days on market
99.7% of list
Sells for
Closed sales in 92223 over the last 6 months, all home types.
Actual closed sales from the MLS — not estimates.
History reflects records reported to the MLS and may be incomplete.