Temecula, CA 92592
$6,790,000

Mark Quesada
Broker / Owner
DRE #02101365
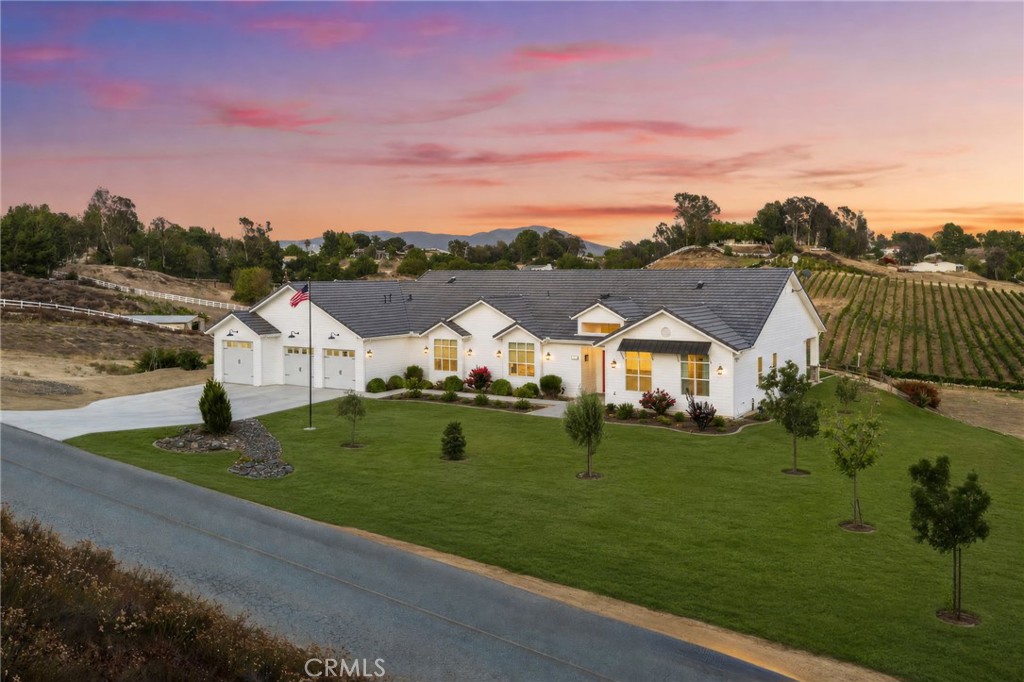
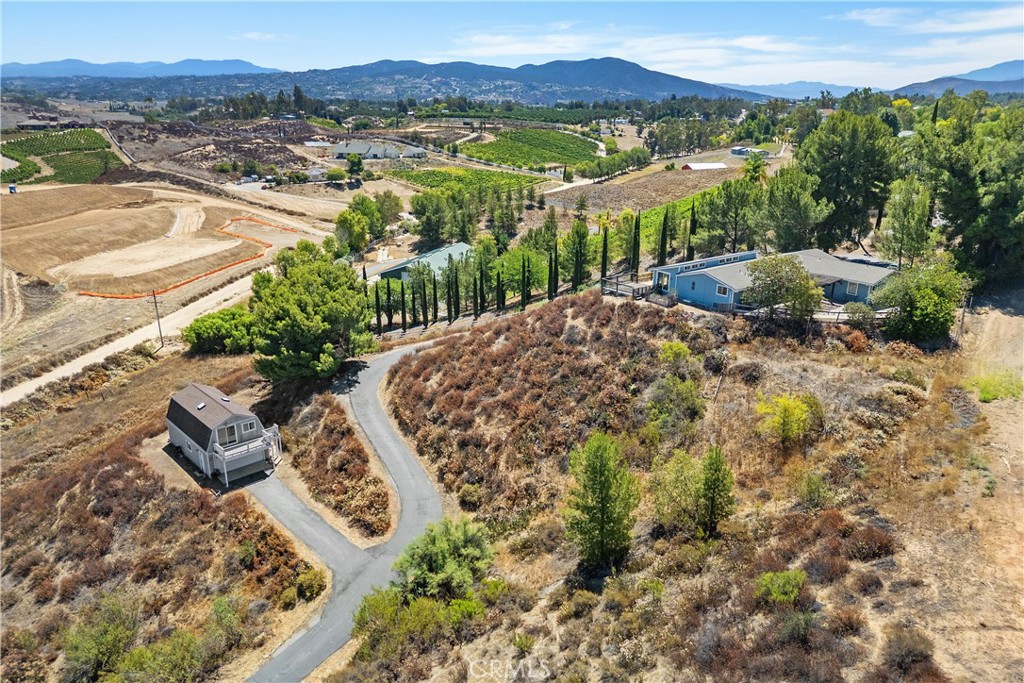
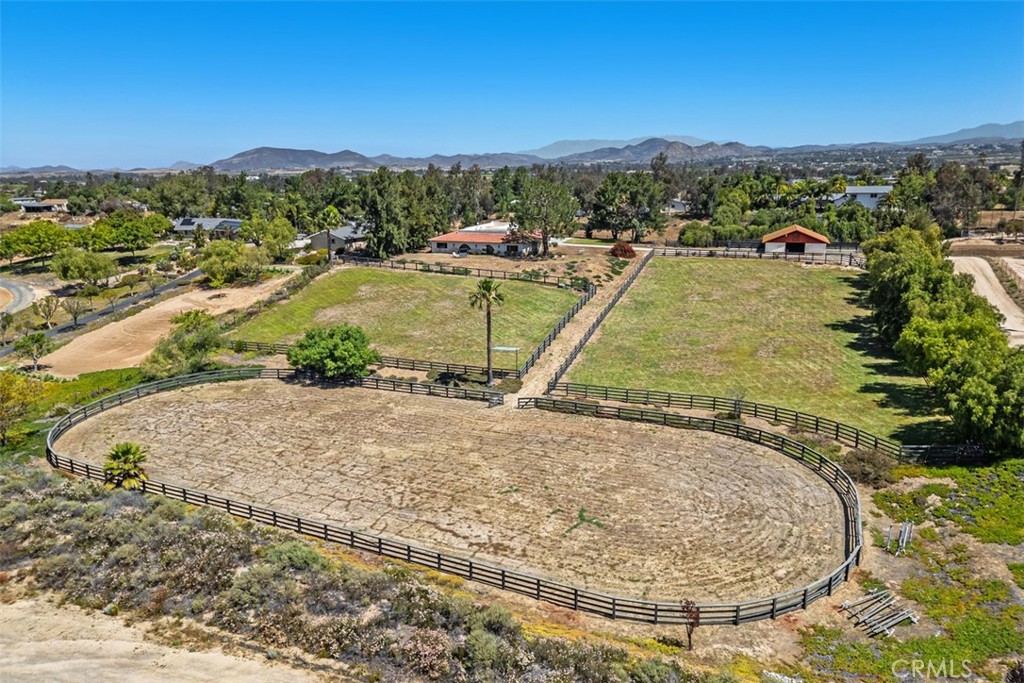
Enter through the reclaimed 100-year-old Ohio barn wood gate with custom stonework into a private, nearly 10-acre modern farmhouse estate in the heart of Temecula’s wine country. White board-and-batten Hardie siding, limestone accents, black metal roof, and solar panels overlook mature vineyards and mountains. A circular drive, olive trees, and a multi-car garage welcome you home. Inside, polished concrete floors and soaring white shiplap vaulted ceilings create an airy open-concept living space. The open floor plans allows you to gather around a wood-burning fireplace with custom built-ins, also allowing for a spacious entertaining area for dining. Floor-to-ceiling black-framed sliding doors erase boundaries, revealing the glowing pool, patio, and endless vineyard views. The chef’s kitchen dazzles with custom European white oak cabinets, a dramatic quartzite waterfall island with farmhouse sink and seating, professional Wolf range, Sub-Zero fridge, Miele coffee system, wine fridge, open shelving, and Clé Tile. A walk-in butler’s pantry with full sink, brass fixtures, and additional prep space makes entertaining effortless. A bright laundry room with dual machines, long counters, and vineyard views, plus a stylish powder room, complete the practical luxury. The primary suite offers a soaking tub, Clé Belgian-tile shower, and generous custom closet. The additional spacious bedrooms all have commanding views. Outside, the custom micro-pebble saltwater pool with European tile, stone fire pit, and reclaimed-wood BBQ kitchen invite twilight gatherings. Working gardens, a chicken coop, full irrigation, and a one-acre Cabernet Sauvignon vineyard deliver authentic farm-to-table living. With a 26 kW backup generator, a rolling 9+ acres with a future build site for a shop, ADU or a guest house, and seamless indoor-outdoor flow, this 4-bedroom, 3.5-bath sanctuary blends modern design, warm details, and pure Temecula wine-country serenity.
Adjust the numbers to explore the cost of this home. Nothing is saved.
$50,112/mo
Estimate only. Not a loan offer, pre-approval, or commitment to lend. Taxes, insurance, and HOA are estimates that may differ from actual figures. Contact a licensed lender for a personalized quote.
Pick a day and time — Mark will confirm your private tour.
Interior
Construction
Lot & parking
Utilities
Listed by Destry Johnson, BHHS Ranch & Coast Real Estate
MLS# SW26190625 · Active
$769,500
Median sale price
32 days
Avg days on market
99.7% of list
Sells for
Closed sales in 92592 over the last 6 months, all home types.
Actual closed sales from the MLS — not estimates.
History reflects records reported to the MLS and may be incomplete.