Elgin, IL 60124
$549,700

Mark Quesada
Broker / Owner
LIC #475144827
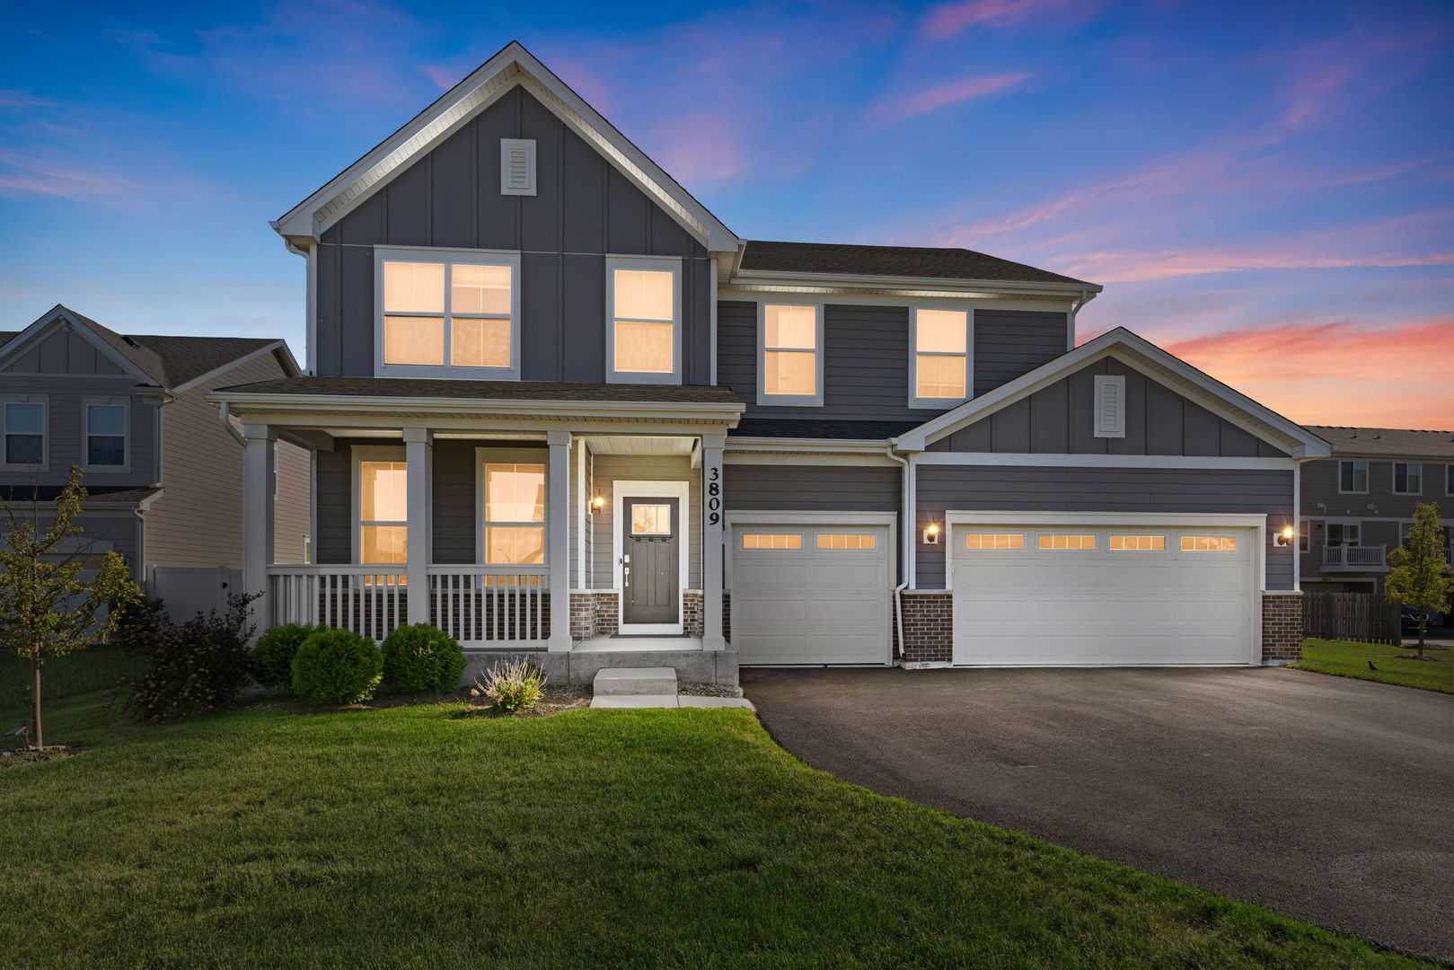
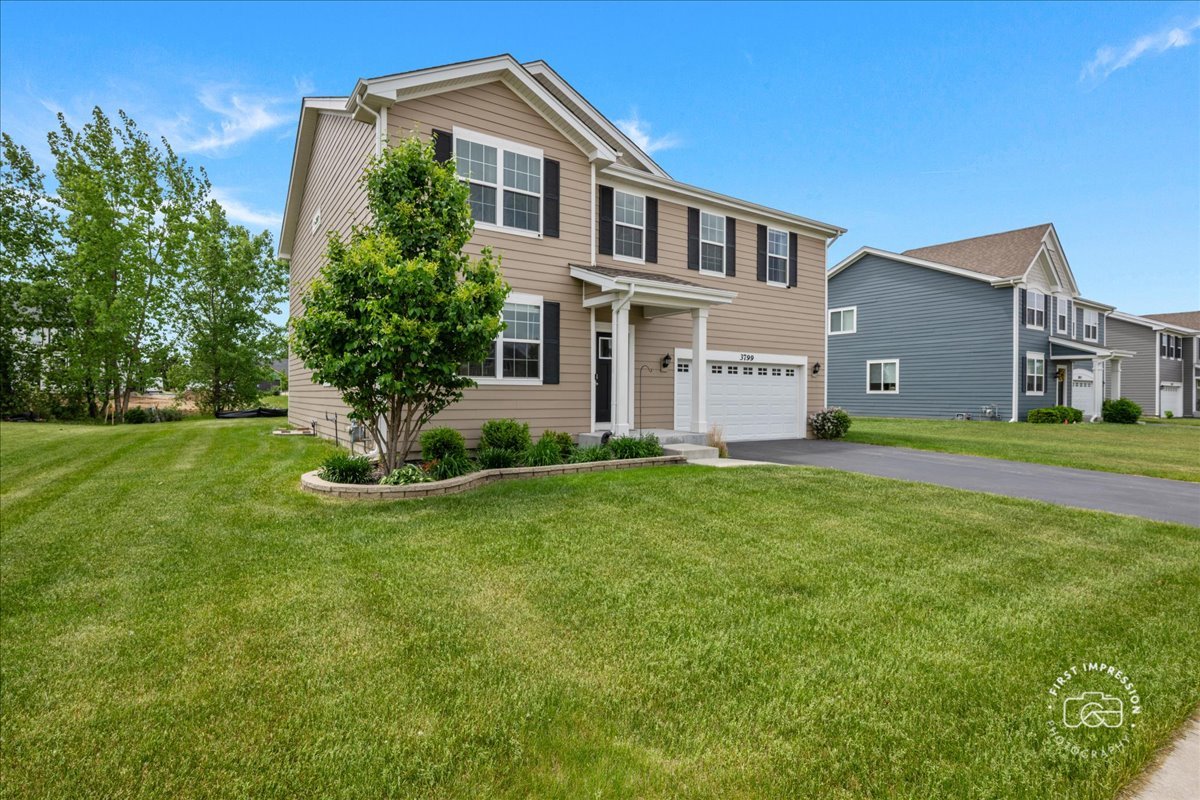
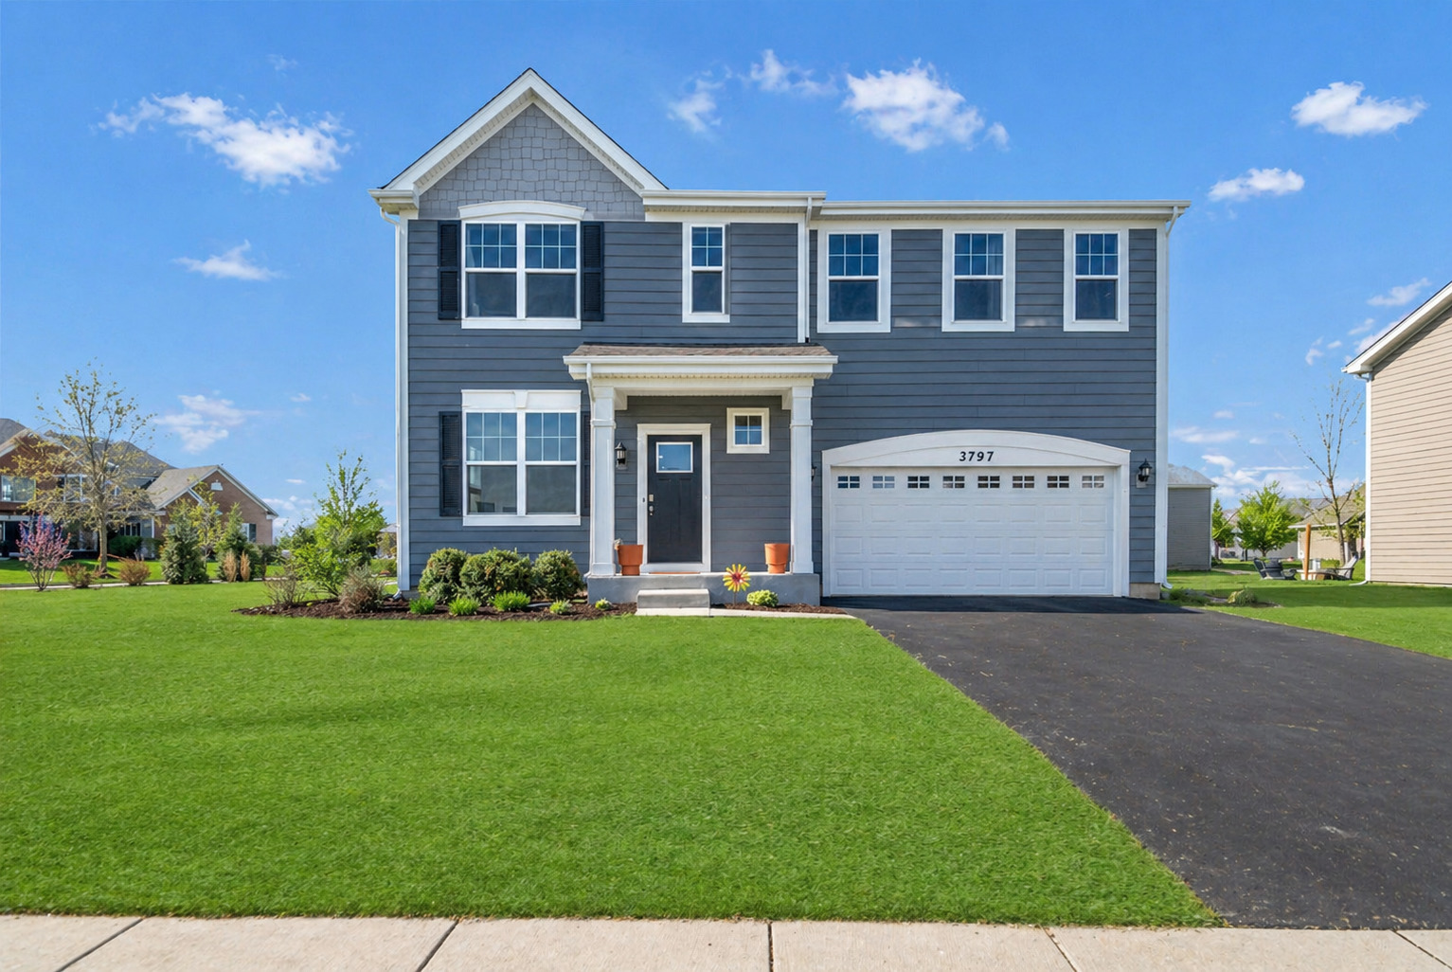
An incredible opportunity to own this beautifully upgraded 3 bedroom plus loft Mesa Verde floor plan in Tall Oaks, offering an impressive combination of stylish finishes, flexible living space, valuable upgrades, and a layout designed for both everyday comfort and entertaining! The main level features a spacious primary suite, versatile flex space, and a bright open concept family room that flows seamlessly into the kitchen and breakfast room. The kitchen is a standout with 42 inch dark cabinetry, quartz countertops, stainless steel appliances, luxury vinyl plank flooring, and an impressive high end refrigerator featuring a four door French door layout with sleek flat cream panels and black trim bands. Just off the kitchen eating area, step outside to the covered backyard patio, creating a fantastic extension of the living space for outdoor dining, entertaining, and relaxing. Upstairs, two additional bedrooms each feature walk in closets, while an oversized second floor loft provides exceptional flexible living space with plenty of room for a bedroom setup, home office, additional family room, or recreation space. The full basement provides even more space and endless future possibilities. Adding tremendous value, the home includes fully paid off solar panels, water softener, and whole home humidifier, plus a second refrigerator in the garage. Additional features include Hardie Board siding and smart home technology. Tall Oaks offers fantastic community amenities including tennis courts, parks, and playgrounds, all conveniently located off Route 20 and just minutes from shopping, dining, and entertainment within highly rated District 301 schools.
Adjust the numbers to explore the cost of this home. Nothing is saved.
$4,057/mo
Estimate only. Not a loan offer, pre-approval, or commitment to lend. Taxes, insurance, and HOA are estimates that may differ from actual figures. Contact a licensed lender for a personalized quote.
Pick a day and time — Mark will confirm your private tour.
Listed by Sarah Leonard, Legacy Properties, A Sarah Leonard Company, LLC
MLS# MRD12767734 · Active
$552,500
Median sale price
23 days
Avg days on market
99.8% of list
Sells for
Closed sales in 60124 over the last 6 months, all home types.
Actual closed sales from the MLS — not estimates.
History reflects records reported to the MLS and may be incomplete.
Interior
Construction
Lot & parking
Utilities