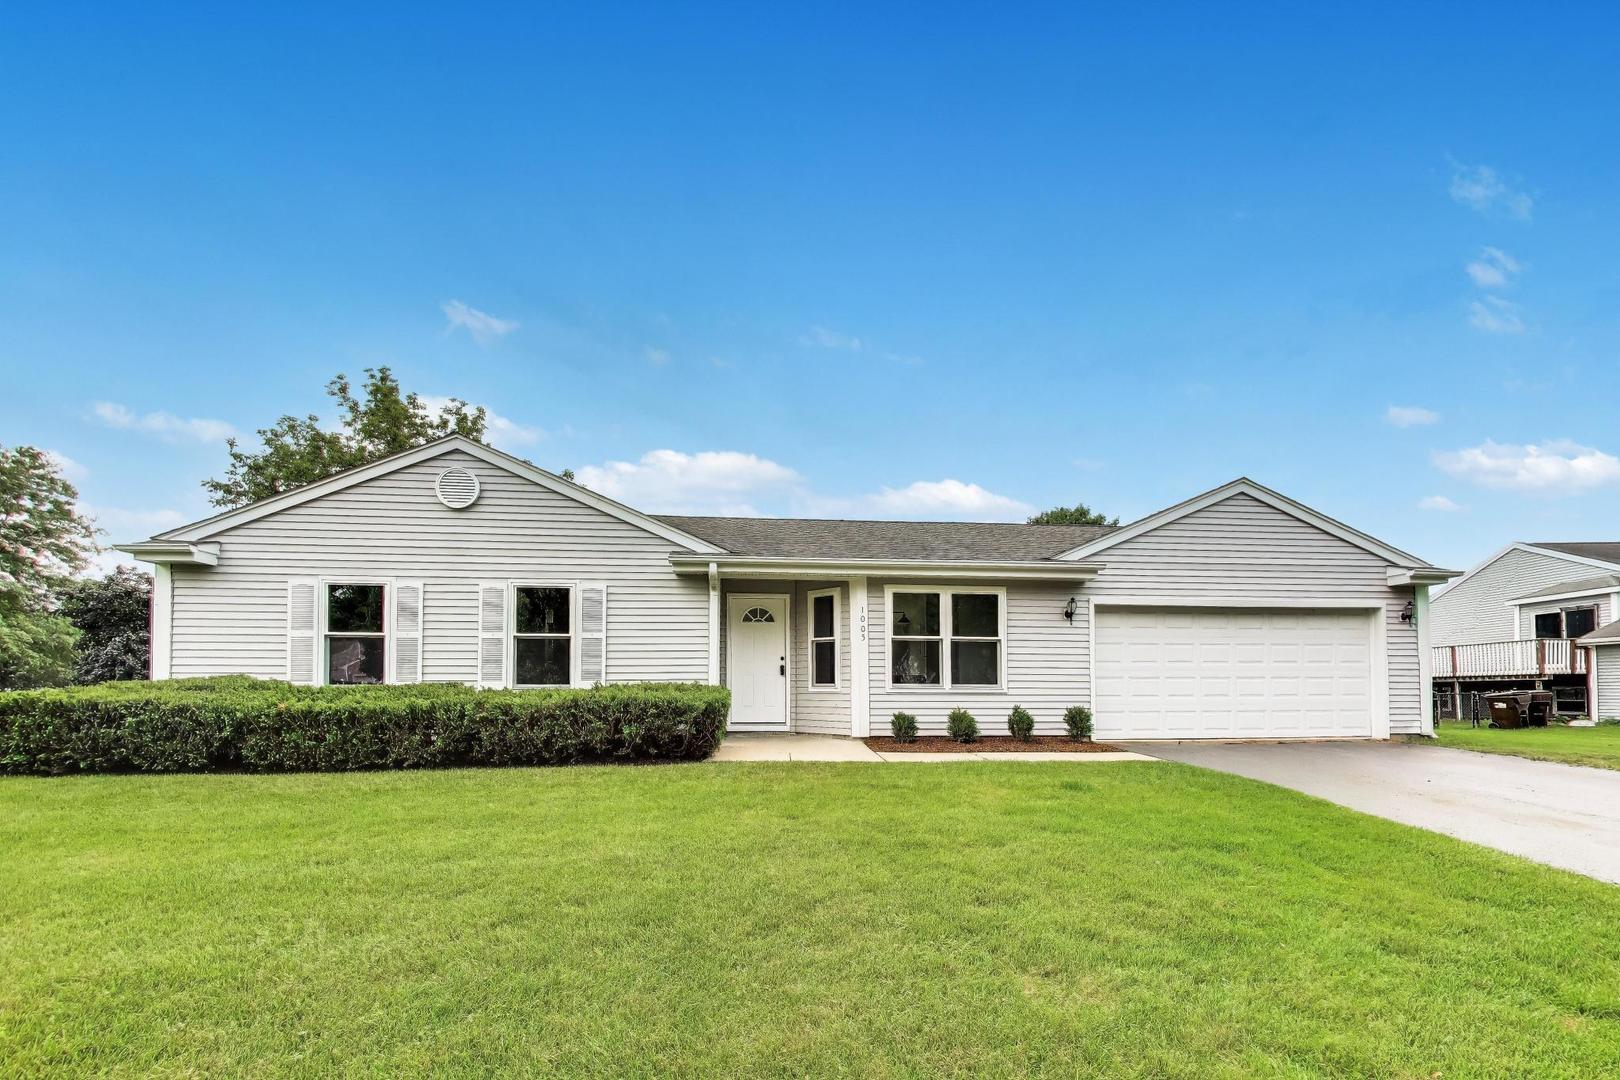
Crystal Lake, IL 60014
$354,900

Mark Quesada
Broker / Owner
LIC #475144827
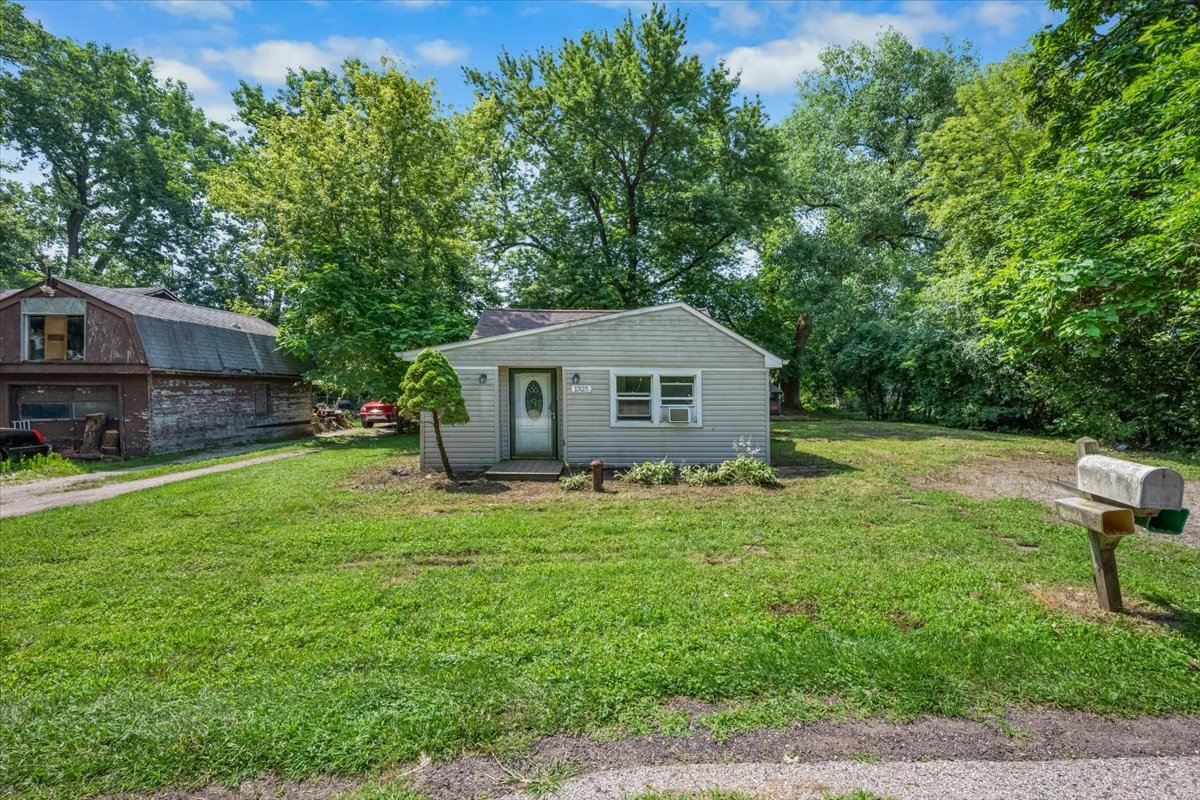
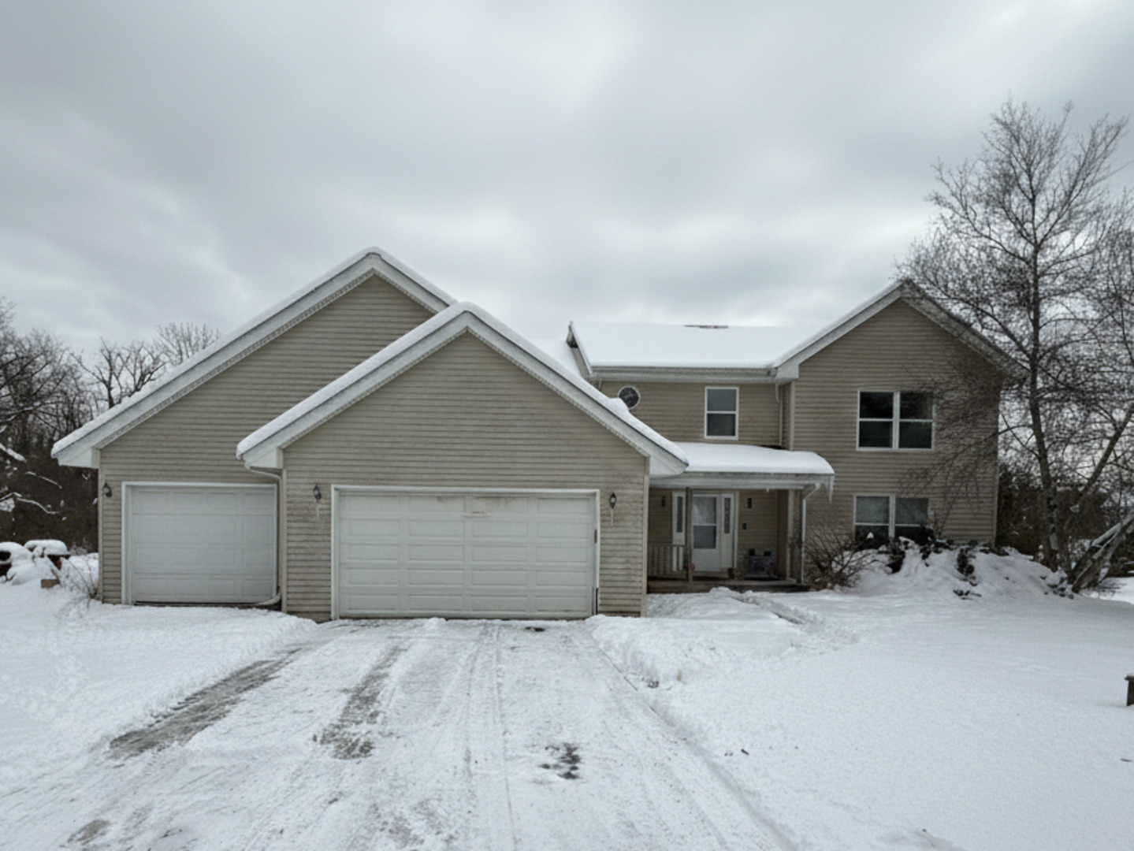
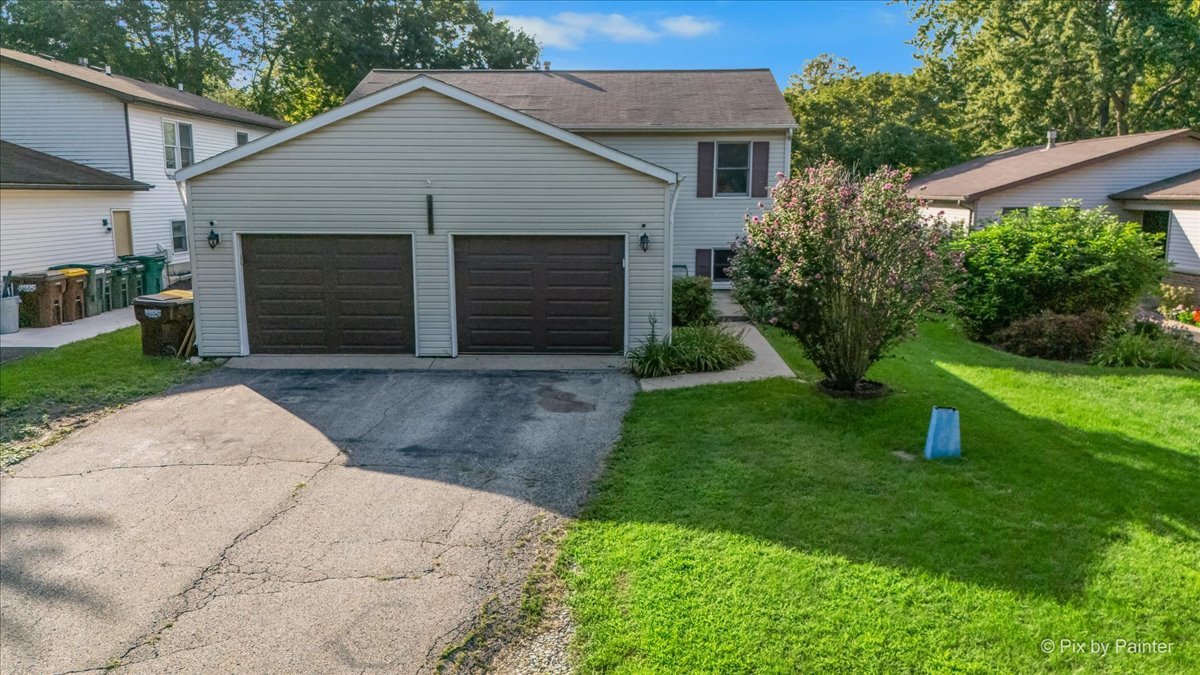
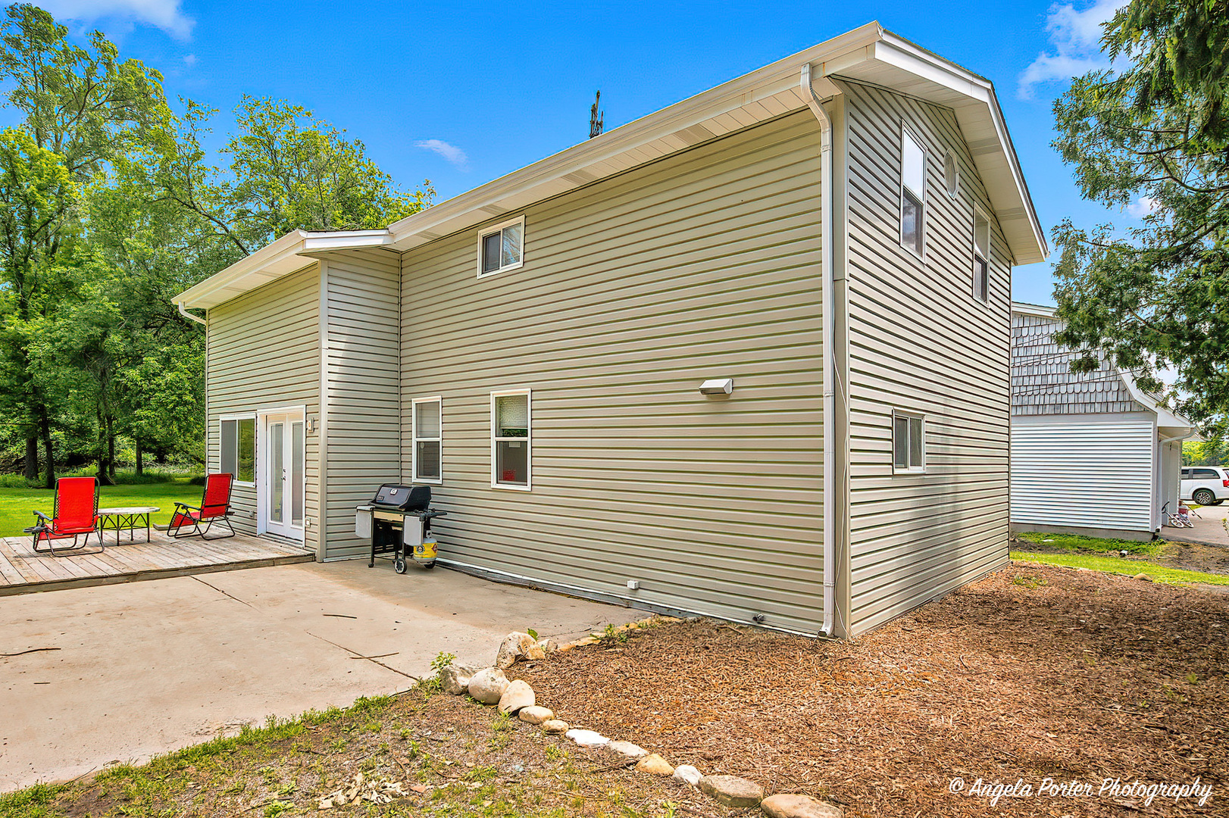
Flexible floor plan with space to live, work, relax & entertain! This 3-bedroom, 2.1 bath home features everything on the main level, with a finished lower level to offer even more versatility. An open-concept living, kitchen & dining layout, generous storage, wood cabinetry, granite countertops, under-cabinet lighting & custom peninsula. A split-bedroom design provides added privacy, with the primary suite separated from the secondary bedrooms. Enjoy seamless indoor-outdoor living from the dining area to the elevated composite deck & backyard. The finished lower level provides even more living space in the family room, with laundry room, half bath & direct access to a heated 2-car garage, providing excellent options for a home office, recreation room, guest space or additional living area. The brand-new composite front porch, plank-style flooring on the main level, oversized driveway, mature trees & abundant parking complete this versatile, multifunctional home in a golf-cart-friendly community in the highly desired Prairie Grove & Prairie Ridge school districts. Close to many shopping, dining, entertainment venues, as well as Fox River recreation & commuter transportation. No HS contingency please.
Adjust the numbers to explore the cost of this home. Nothing is saved.
$2,619/mo
Estimate only. Not a loan offer, pre-approval, or commitment to lend. Taxes, insurance, and HOA are estimates that may differ from actual figures. Contact a licensed lender for a personalized quote.
Pick a day and time — Mark will confirm your private tour.
$365,750
Median sale price
31 days
Avg days on market
99.8% of list
Sells for
Closed sales in 60014 over the last 6 months, all home types.
Listed by Emily Ruhnke, RE/MAX Plaza
MLS# MRD12748152 · Active
Actual closed sales from the MLS — not estimates.
History reflects records reported to the MLS and may be incomplete.
Interior
Construction
Lot & parking
Utilities