Chicago, IL 60607
$1,425,000 sold price

Mark Quesada
Broker / Owner
LIC #475144827
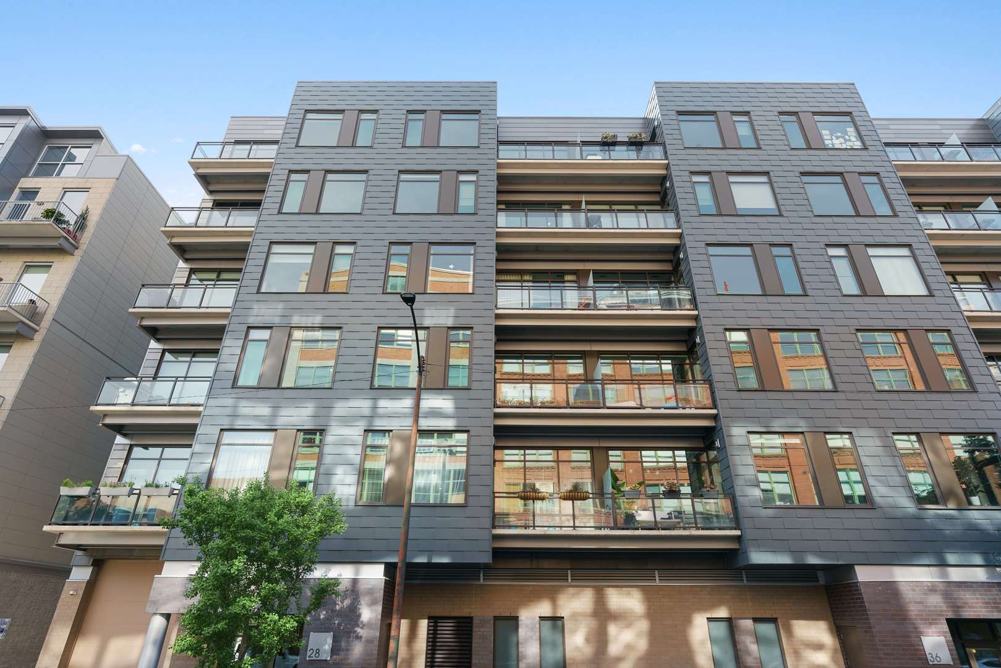
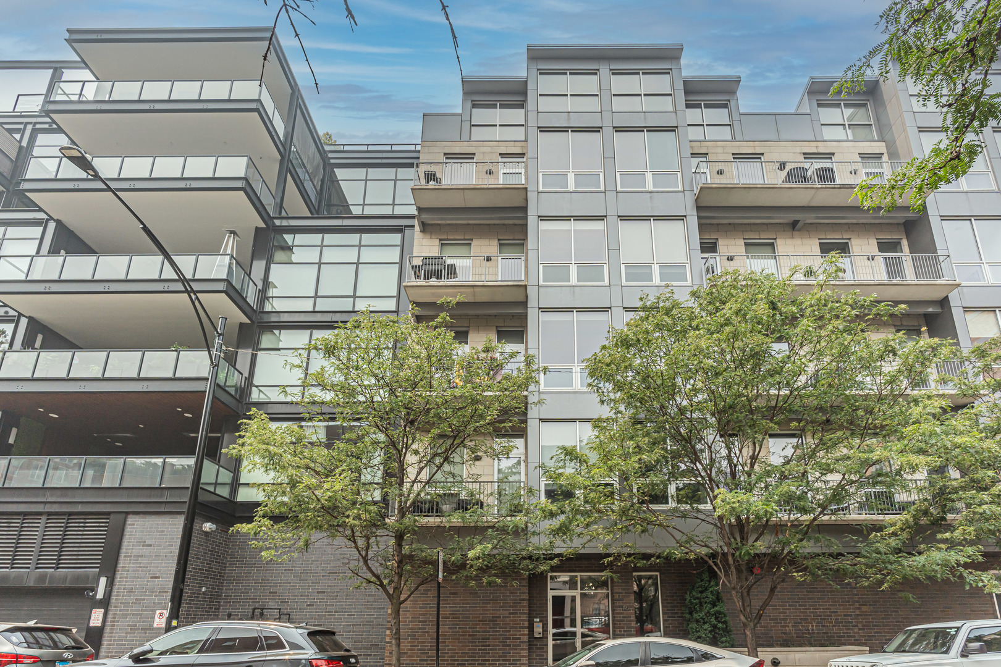
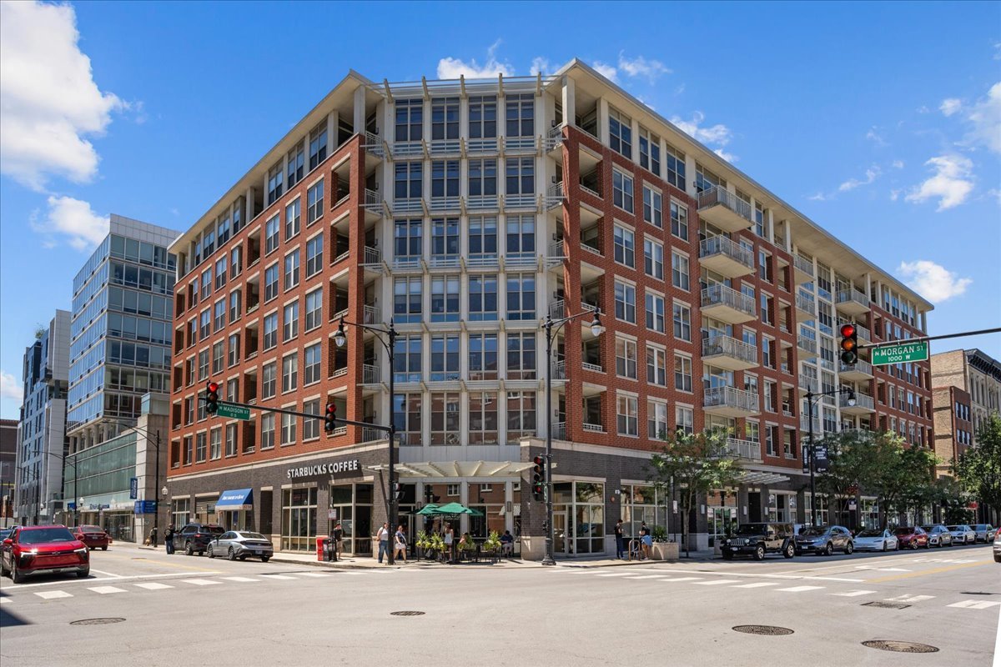
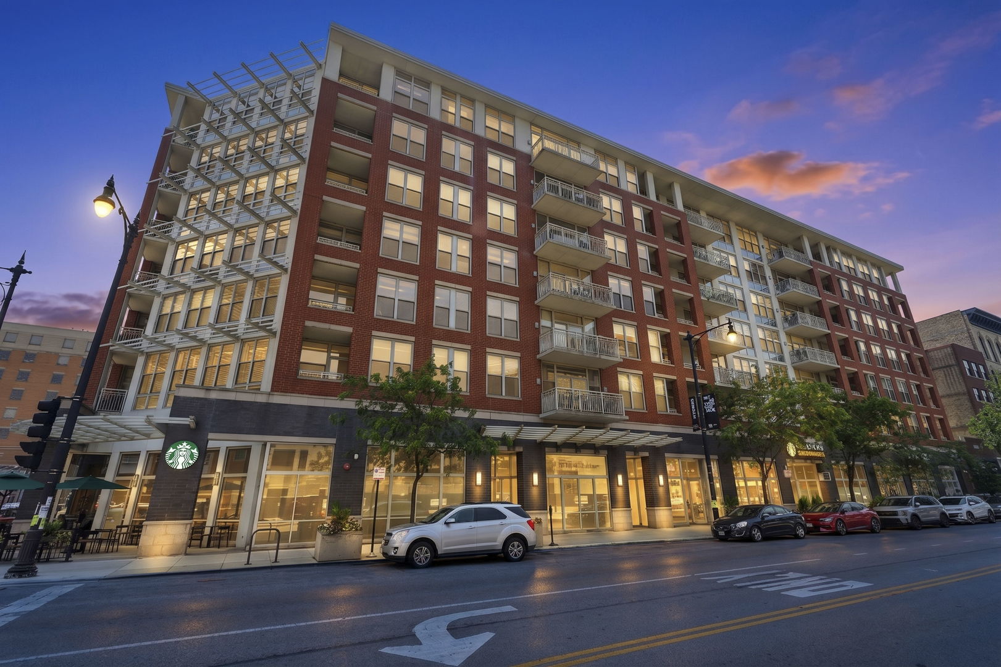
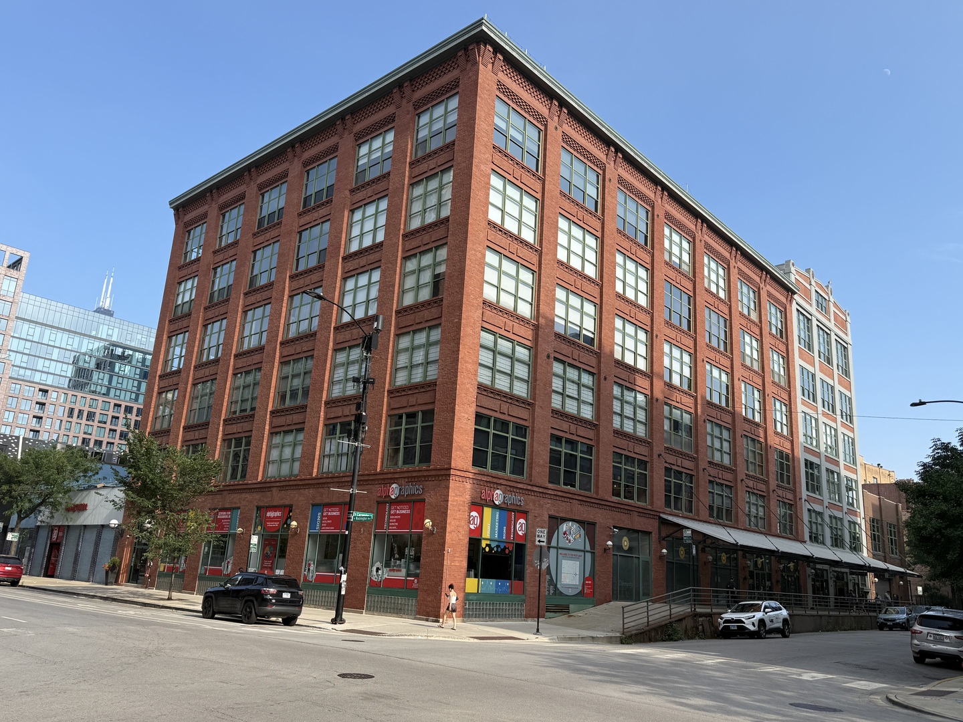
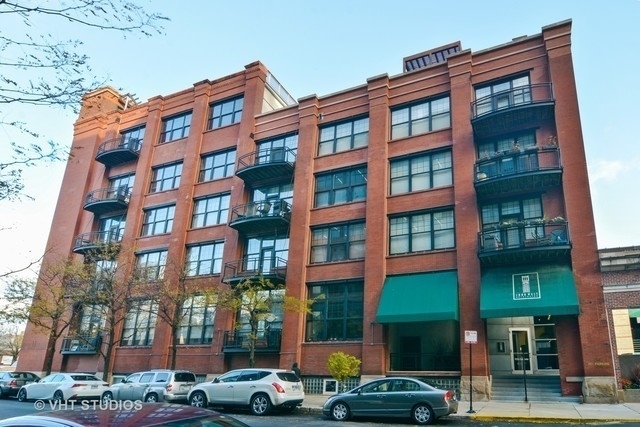
RARELY AVAILABLE BELGRAVIA RESIDENCE ON THE COVETED CARPENTER SIDE with an expansive kitchen! This stunning, sun-drenched 3 BED + OFFICE / 3 BATH residence with a WIDE LAYOUT featuring 2,200 SQFT of Belgravia's most DESIRED FLOOR PLAN offers luxury living all on ONE LEVEL, complete with 2 PRIVATE OUTDOOR SPACES, PRIVATE ELEVATOR ACCESS, soaring 10' CEILINGS, and a sought-after open-concept kitchen, living, and dining layout framed by FLOOR-TO-CEILING WINDOWS and gorgeous custom built-in display wall. The upgraded chef's kitchen is a showstopper boasting custom built CEILING HEIGHT Copat Italian cabinetry, an impressive 11-FOOT ISLAND with quartz waterfall countertops, full height quartz backsplash, expansive breakfast bar and integrated top-of-the-line appliances. The ENORMOUS primary suite includes an OVERSIZED professionally organized walk-in closet and a private balcony. Luxurious primary bathroom offers dual vanity, quartz countertops, oversized walk-in shower, separate water closet, beautiful finishes and exceptional storage. Two additional generously sized bedrooms, two beautifully upgraded bathrooms plus a bonus area that is perfect for an office/workout area/extra storage complete this exceptional layout. PRIME West Loop location on a quiet tree-lined street just steps to Mary Bartelme Park, West Loop's Restaurant Row, all the Hot Fulton Market restaurants and nightlife, boutiques, coffee shops, workout studios, Target, Whole Foods, Mariano's, the EL and 90/94 access. SKINNER SCHOOL DISTRICT! 1 GARAGE PARKING SPACE included and another available for $75k.
$479,000
Median sale price
24 days
Avg days on market
101.3% of list
Sells for
Closed sales in 60607 over the last 6 months, all home types.
Actual closed sales from the MLS — not estimates.
Interior
Construction
Lot & parking
Utilities
Listed by Rubina Bokhari, Jameson Sotheby's Intl Realty
History reflects records reported to the MLS and may be incomplete.