Palm Desert, CA 92211
$715,000

Mark Quesada
Broker / Owner
DRE #02101365
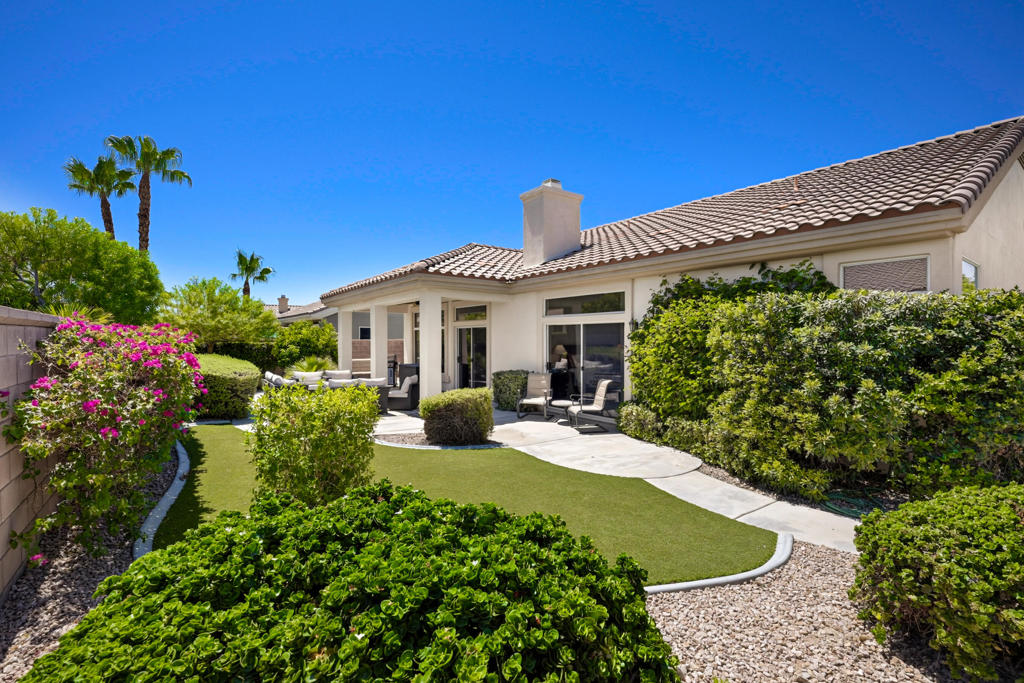
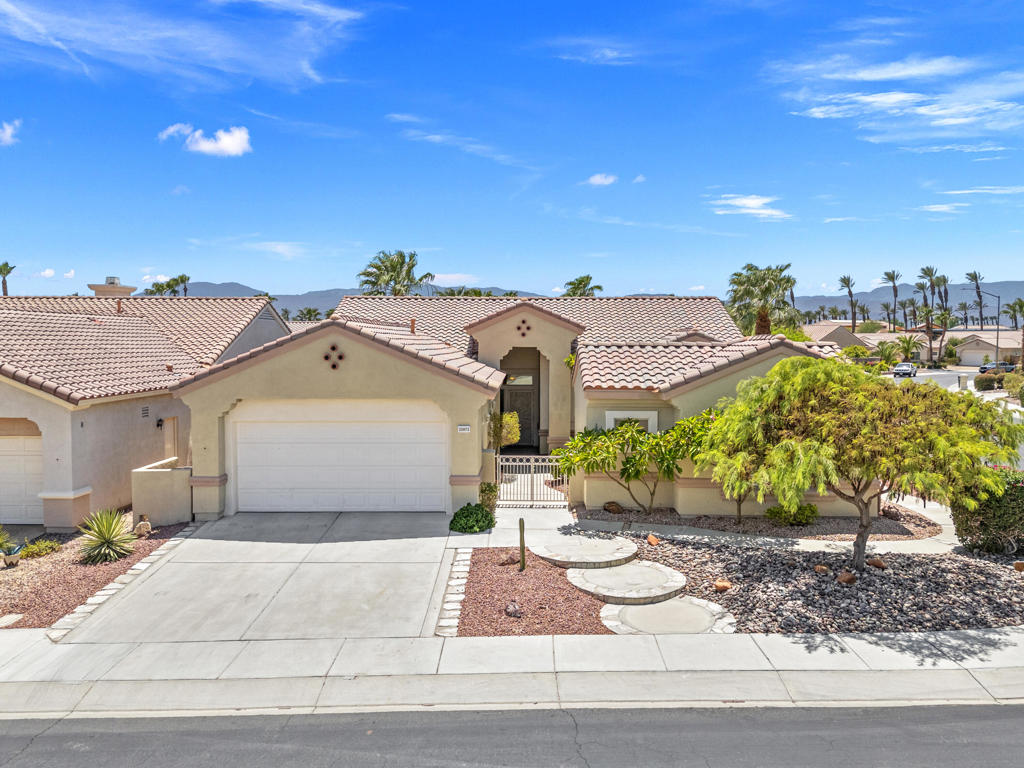
Sun City Palm Desert - Victoria. Dramatic greatroom living and a spectacular north-facing rear yard highlight this beautifully appointed Victoria model. The spacious backyard features a pebbleTec pool and spa with cascading spillover, an expansive patio with multiple sitting areas, and lush desert landscaping--creating an ideal setting for outdoor entertaining and relaxation. Curb appeal is enhanced by an updated exterior paint scheme, stacked-stone accents, leaded glass front door, and mature landscaping. Inside, 10-foot ceilings and 20-inch offset tile flooring--extending throughout all but the bedrooms and den--create an open and inviting atmosphere. The greatroom features a gas fireplace with tile surround and a slider providing easy access to the rear patio. The kitchen is designed for both everyday living and entertaining, offering granite countertops, tile backsplash, an extended breakfast bar, chef's island, under-cabinet lighting, pull-out cabinet shelves, and double wall ovens. Raised-panel maple cabinetry continues throughout the kitchen and bathrooms. A spacious den/office is conveniently located off the main hallway and features shutters and recessed lighting. The primary suite includes a bay window and an exceptionally large walk-in closet. The primary bath offers dual sinks, a stall shower, and an oversized soaking tub backed by a distinctive glass-block wall. The extended guest suite includes shutters and a private bath with shower/tub combination. A pedestal sink adds a stylish touch to the powder room. Additional features include a laundry room with built-in storage and an extended two-car garage with abundant built-in storage and room for golf cart parking. Dual Lennox air-conditioning systems were replaced in 2020. A beautifully designed home offering the space, amenities, and indoor-outdoor living that make Sun City Palm Desert so desirable.
Adjust the numbers to explore the cost of this home. Nothing is saved.
$5,277/mo
Estimate only. Not a loan offer, pre-approval, or commitment to lend. Taxes, insurance, and HOA are estimates that may differ from actual figures. Contact a licensed lender for a personalized quote.
Pick a day and time — Mark will confirm your private tour.
Interior
Construction
Lot & parking
Utilities
Listed by Michael Horne, Compass
Co-listed by Robert Horne, Compass
MLS# 219152527DA · Active
$540,000
Median sale price
74 days
Avg days on market
96.8% of list
Sells for
Closed sales in 92211 over the last 6 months, all home types.
Actual closed sales from the MLS — not estimates.
History reflects records reported to the MLS and may be incomplete.